


UPDATED:
Key Details
Property Type Single Family Home
Sub Type Single Family Residence
Listing Status Active
Purchase Type For Sale
Square Footage 2,711 sqft
Price per Sqft $305
Subdivision Logan Add
MLS Listing ID 1561462
Bedrooms 3
Full Baths 3
HOA Y/N No
Year Built 1920
Annual Tax Amount $10,861
Tax Year 2025
Lot Size 9,583 Sqft
Acres 0.22
Property Sub-Type Single Family Residence
Source actris
Property Description
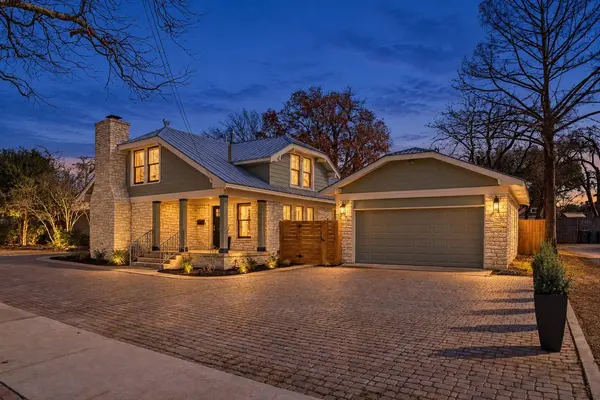
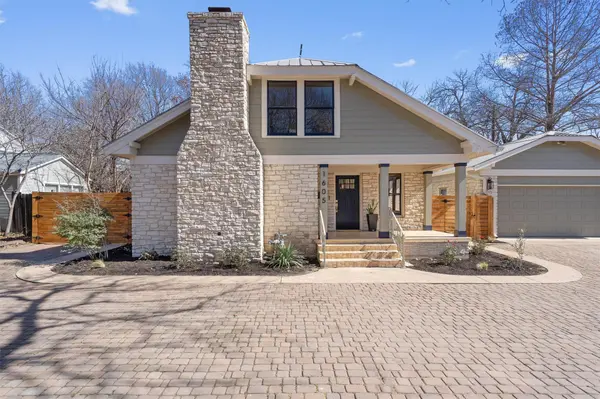
Experience the charm of Old Town Georgetown without giving up modern comfort. Just a short walk from the historic Square, this beautifully restored 1920s home pairs original character with extensive updates throughout.
Original hand-sawn pine floors, classic woodwork, and original windows preserve the home's historic charm, while sound-reducing window inserts in the main front living spaces enhance interior comfort. Major improvements include new electrical and plumbing systems, new HVAC, a tankless water heater, and fully renovated kitchen and bathrooms with quartz countertops and custom cabinetry.
With 2,711 square feet of living space and 3,038 square feet of usable space, the home offers three bedrooms, three full baths, two living areas, and flexible spaces for today's lifestyle. The rear primary suite features its own private entrance, creating possibilities for guests, multigenerational living, or potential income-producing use.
Outside, enjoy a welcoming front porch, two rear porches, a newly fenced backyard, and mature pecan trees. A large gated side entrance accommodates boat or camper storage, while the detached two-car garage includes an EV charging station. A circular drive provides plenty of additional parking.
Historic character. Modern updates. Flexible living. And the best of Old Town Georgetown just blocks away from the square.
*Up to $15,000 seller credit available with an acceptable offer and may be applied toward an interest-rate buydown and/or buyer closing costs, subject to seller and lender approval. The credit amount may vary based on offer price and terms.
Location
State TX
County Williamson
Rooms
Main Level Bedrooms 2
Interior
Interior Features Bookcases, Built-in Features, Ceiling Fan(s), Chandelier, Quartz Counters, Entrance Foyer, Multiple Living Areas, Natural Woodwork, Primary Bedroom on Main, Recessed Lighting, Walk-In Closet(s)
Heating Natural Gas
Cooling Central Air
Flooring Carpet, Tile, Wood
Fireplaces Number 1
Fireplaces Type Living Room
Fireplace No
Appliance Convection Oven, Dishwasher, Exhaust Fan, Gas Range, Microwave, Free-Standing Gas Oven, Free-Standing Gas Range, RNGHD, Stainless Steel Appliance(s), Tankless Water Heater
Exterior
Exterior Feature Rain Gutters
Garage Spaces 2.0
Fence Back Yard, Fenced, Wood
Pool None
Community Features None
Utilities Available Electricity Connected, Natural Gas Connected, Sewer Connected, Water Connected
Waterfront Description None
View None
Roof Type Metal
Porch Covered, Front Porch, Rear Porch, Side Porch
Total Parking Spaces 6
Private Pool No
Building
Lot Description City Lot
Faces West
Foundation Pillar/Post/Pier
Sewer Public Sewer
Water Public
Level or Stories Two
Structure Type Masonry – All Sides
New Construction No
Schools
Elementary Schools Annie Purl
Middle Schools James Tippit
High Schools East View
School District Georgetown Isd
Others
Special Listing Condition Standard
Schools and Properties Nearby
Learn More About LPT Realty